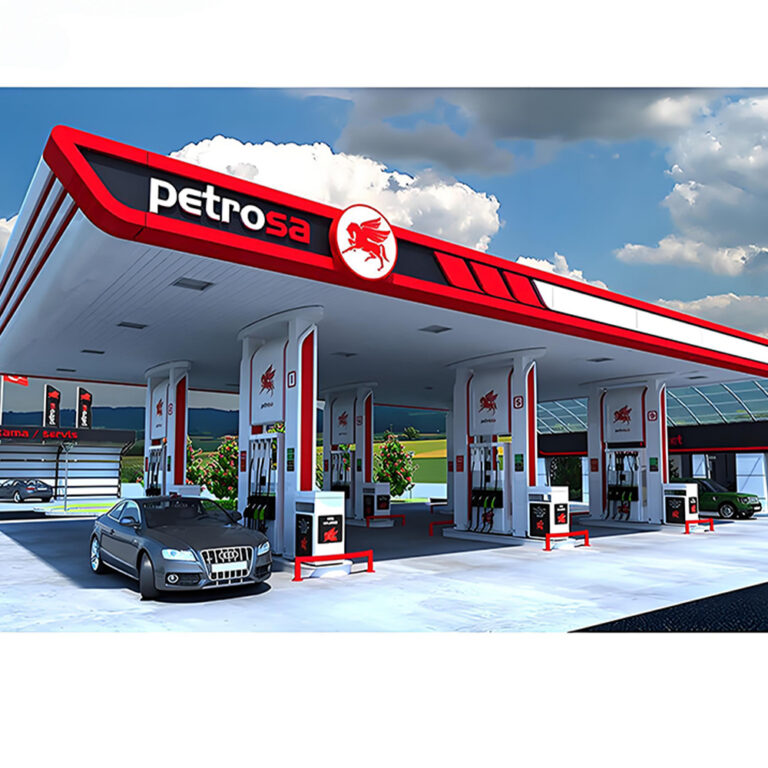
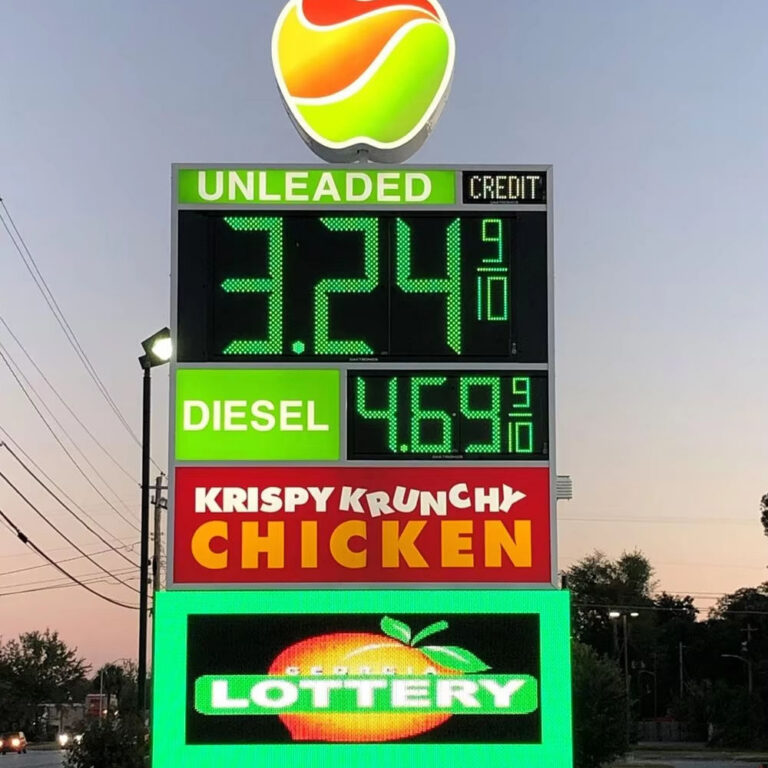
떠나기 전에 맞춤형 간판 견적을 받아보세요
간판의 종류, 크기, 수량, 재질, 조명, 전압, 설치 방법 및 배송 국가를 알려주십시오. 당사의 엔지니어링 팀이 귀하의 요구 사항을 검토한 후, 권장 사양과 예상 생산 소요 기간이 포함된 공장 견적서를 작성해 드리겠습니다.

Bad parking lot signage rarely looks bad in the artwork.
That is the problem.
A designer can produce a perfectly aligned directional panel with tasteful typography, corporate colors, clean arrows, and an expensive powder-coated aluminum body, yet the finished sign can still fail because drivers see it three seconds too late, parked SUVs block half the message, or the panel asks them to process six destinations while turning across traffic.
Timing beats beauty.
For property owners, developers, facility managers, architects, sign contractors, retail operators, hotels, hospitals, and commercial campuses, parking lot signage should be treated as a traffic-information system rather than a collection of boards purchased after the site plan is finished.
Why manufacture signs before testing the decisions drivers actually have to make?
This checklist explains how I would evaluate parking lot wayfinding signs before issuing an RFQ, approving shop drawings, or releasing a large production order.
The first mistake is counting signs.
Don’t start there.
Start by identifying every point where an unfamiliar driver has to make a decision: enter, continue straight, turn left, turn right, select a parking zone, locate accessible parking, find pickup, enter a garage, reach a loading area, or leave the property.
Those are decision points.
A practical parking wayfinding plan usually contains several information layers:
Large commercial properties may also need a taller site-identification structure. Before choosing one from a rendering, compare pylon signs vs monument signs for commercial projects.
A pylon is generally used when longer-range visibility is needed, while monument signs sit closer to ground level and are commonly associated with entrances and architectural identification.
가혹한 진실?
More signs do not automatically create better wayfinding.
Sometimes they create more noise.
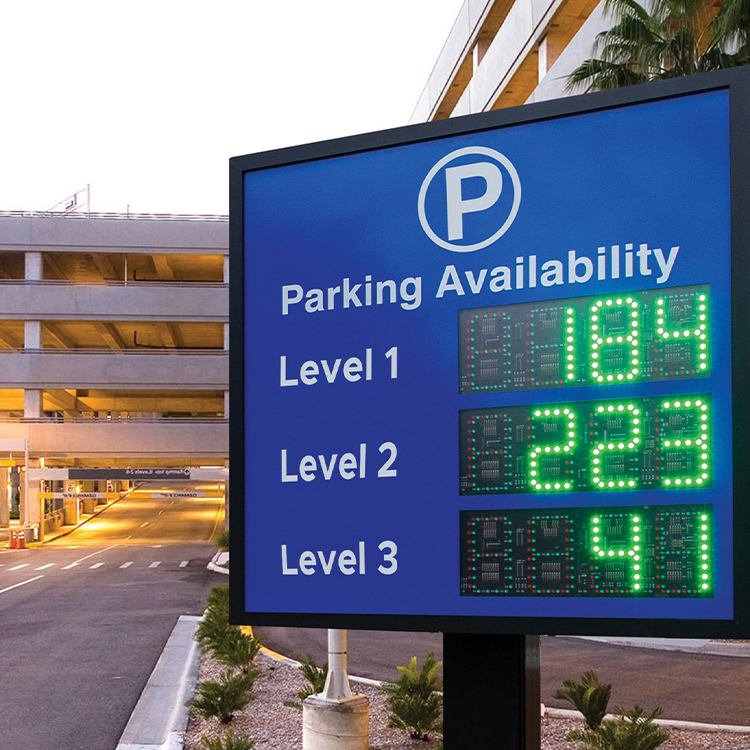
Put the site plan away for ten minutes.
Imagine entering the property for the first time at night, following a delivery van, looking for Building C, while pedestrians are crossing ahead of you.
The sign specification suddenly looks different.
Create a complete destination inventory before determining sign quantities.
Depending on the property, destinations may include:
Then rank them.
A driver approaching an intersection does not need to know every destination on the property.
They need the information required at that decision point.
That difference keeps a directional sign from becoming a directory.
One of the most common problems I see with parking lot directional signs is placement directly beside the turn.
It is too late.
Drivers need enough time to detect the sign, read the destination, understand the arrow, check surrounding traffic, and position the vehicle.
For traffic-control devices in the United States, the Federal Highway Administration currently identifies the 11th Edition of the MUTCD with Revision 1, dated December 2025, as the current edition. FHWA’s current MUTCD information provides the official reference.
That does not mean every branded sign inside a private parking area should simply copy a highway sign.
It means traffic-control signs, regulatory signs, accessibility signs, and proprietary wayfinding need to be classified correctly before design begins.
Consistency is not decoration.
If “Visitor Parking” appears as white text on blue at one intersection, blue text on white at another, and with a completely different arrow beside the building, visitors have to relearn the system repeatedly.
I would standardize:
And I would control those details in the drawings.
For fabricated signs, a proper custom sign manufacturing drawing package may include sign elevations, cabinet fabrication drawings, structural details, foundation information, anchor-bolt layouts, electrical information, and installation details depending on the project.
Before requesting pricing, I would want the following questions answered.
That is a usable specification.
“20 blue directional signs for outdoor use” is not.
This is where generic parking-sign advice becomes dangerous.
The U.S. Department of Justice’s 2010년 ADA 접근성 설계 기준 states in Section 502.6 that parking-space identification signs must include the International Symbol of Accessibility. Signs identifying van spaces must contain the designation “van accessible.”
The same section specifies that the bottom of the sign must be at least 60 inches (1525 mm) above the finished floor or ground surface.
Numbers matter.
There are exceptions and additional provisions, so one requirement should never be copied out of context and treated as the complete parking-accessibility specification.
Federal requirements are also not necessarily the end of the review. State accessibility rules, municipal requirements, building codes, owner standards, and project-specific requirements may also apply.
And these are not theoretical details.
A February 9, 2018 U.S. Department of Justice voluntary compliance agreement involving Family Dollar identified parking signs mounted only 53 inches above the ground and required them to comply with the 60-inch minimum. The DOJ agreement documents the issue directly.
Another DOJ settlement involving Wyndham noted that accessible parking signs at the property failed to meet Section 502.6 height requirements and that required van-accessible parking was not being provided. The December 28, 2017 settlement provides the details.
Expensive property.
Cheap mistake.
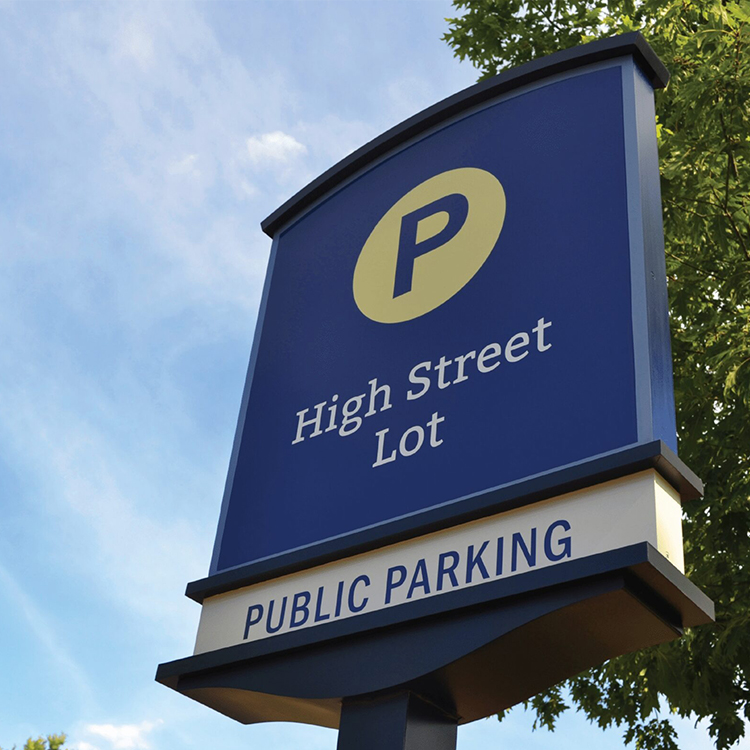
One of the biggest planning mistakes is treating every parking sign as the same type of object.
It isn’t.
| Sign layer | Typical examples | Main concern | Review source |
|---|---|---|---|
| Traffic control | STOP, ONE WAY, DO NOT ENTER | Standardization and legal application | MUTCD, state and local rules |
| Accessible parking | Accessible-space sign, van-accessible sign | Accessibility and installation | ADA plus state/local requirements |
| Property wayfinding | Building A, Visitor Parking, Lobby, Garage P2 | Navigation and information hierarchy | Project standards and local sign codes |
| Site identification | Monument sign, pylon sign, tenant directory | Long-range identification | Zoning, permits, structural requirements |
| Pedestrian guidance | Lobby, elevator, stairs, payment station | Human-scale navigation | Accessibility and project requirements |
FHWA’s Standard Highway Signs release status includes the D4-1 Parking Area Directional guide sign, which is another reason to distinguish standardized traffic-control applications from custom property navigation systems.
A hotel does not need to turn every directional panel into a highway sign.
But it does need to know which rules apply to which sign.
There is no universal “best parking lot sign.”
That phrase is commercially convenient and technically weak.
Different viewing problems need different hardware.
These work well for lower-speed internal roads, smaller intersections, parking-row guidance, restricted areas, and short directional messages.
They are relatively simple to repeat across a large property.
But height matters.
A panel positioned perfectly on an empty site can disappear behind a row of SUVs when the parking lot reaches normal occupancy.
Larger freestanding structures are useful where several destinations need to be organized in one visible location.
Shopping centers, hotels, hospitals, mixed-use developments, campuses, parking approaches, and retail properties commonly use this type of structure.
You can review different 맞춤형 파이론 간판 시스템 when evaluating possible structures.
For a more specific example, this curved steel LED wayfinding pylon combines a freestanding steel structure with elevated illuminated directional panels for entrance and roadside guidance.
But bigger is not automatically better.
A tall illuminated structure beside a slow parking aisle may introduce structural engineering, foundation, electrical, freight, permitting, and installation costs without solving a genuine visibility problem.
Once drivers enter the correct parking zone, the building itself should confirm the destination.
That handoff matters.
If the parking signs call the destination “Medical Center East” while the façade only displays “Building 4,” the information chain breaks at the final stage.
Illumination deserves serious consideration at:
But I would not specify illumination simply because it looks more expensive.
First determine whether ambient lighting, retroreflective material, externally illuminated panels, or higher-contrast graphics already solve the visibility problem.
Outdoor signs are exposed equipment.
Rain, ultraviolet radiation, road salt, sprinklers, temperature changes, exhaust, landscaping chemicals, dirt, accidental impact, and maintenance crews all become part of the material test.
So write a real specification.
Potential materials and production systems include:
Do not approve the phrase “weatherproof material.”
It tells you almost nothing.
Ask what substrate is being used.
Ask the thickness.
Ask about coating.
Ask about surface preparation.
Ask what fasteners are used.
Ask how water drains from the structure.
Ask how damaged graphics will be replaced.
For sites where tenants or destinations change frequently, replaceable directional panels can reduce future maintenance costs dramatically.
The main structure should not need replacement because one department moved to another building.
Renderings lie politely.
The actual parking lot does not.
Before releasing a large sign order, I recommend at least four practical tests.
Drive every normal arrival route.
Have someone unfamiliar with the property attempt to navigate using only the proposed sign locations.
Watch where they hesitate.
That hesitation is data.
Evaluate the proposed location from driver eye level when the lot is occupied.
Look for:
A perfect sign behind a vehicle is not a perfect sign.
If the site operates after dark, inspect signage after dark.
Not on a monitor.
Not in a rendering.
On the property.
Ask a better question than:
“Can drivers see the sign?”
Ask:
What happens when they miss it?
A strong wayfinding system allows users to recover from navigation mistakes instead of forcing sudden lane changes, reversing movements, illegal turns, or complete loops around the property.
Quotations become more reliable when every supplier receives the same information.
At minimum, I would send:
For larger freestanding signs, review the drawings required for custom sign manufacturing before issuing the purchase order.
The site’s fabrication guidance notes that pylon and monument projects may require a site plan, elevation, cabinet fabrication drawings, internal steel frame details, base information, foundation plans, reinforcement details, anchor-bolt patterns, electrical drawings, and installation information.
A logo file is not a fabrication package.
And I would freeze the approved message schedule before production.
“EXIT →” and “→ EXIT” look almost identical in a spreadsheet.
On the wrong panel, they are not.
Seven lines of text at a moving decision point are not informative.
They are homework.
Limit information to what the driver needs at that location.
A sign can be visually elegant and operationally useless.
Design for actual viewing distance and vehicle movement, not the designer’s monitor.
Straight arrows, chevrons, bent arrows, triangles, and decorative icons should not compete inside one system.
Pick a convention.
Keep it.
This happens constantly.
Parking lot signage should be evaluated when the parking lot contains vehicles.
Obvious?
Apparently not.
A giant logo sitting above tiny destination names is an advertisement with navigation attached.
If the sign’s job is wayfinding, information hierarchy should reflect that job.
Large freestanding signage may involve:
The manufacturer should not discover those constraints after the structure has already been built.
Things change.
Tenants move. Parking rules change. Buildings are renamed. Vehicles hit posts.
If replacing one destination requires rebuilding an entire sign cabinet, the original specification did not account for maintenance.
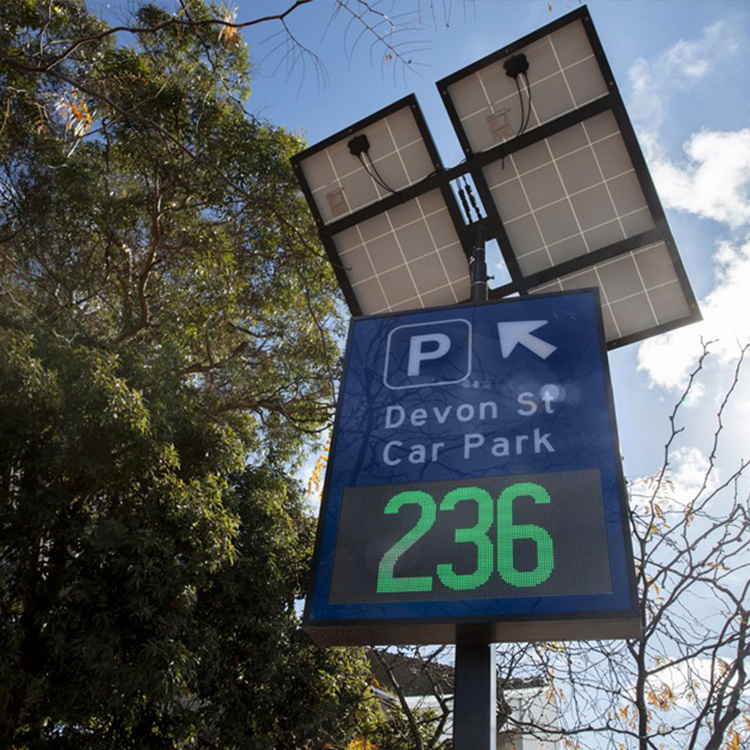
Parking lot wayfinding signs are outdoor navigation signs that direct drivers and pedestrians between entrances, exits, buildings, parking zones, garages, accessible spaces, pickup areas, loading areas, and other destinations by giving users clear directional information before they reach important route decisions.
They can include post-mounted directional signs, freestanding pylons, parking-level markers, building identification, entrance signs, pedestrian directories, and illuminated guidance systems.
Parking lot wayfinding planning is the process of mapping vehicle and pedestrian routes, identifying decision points, assigning destinations to each location, determining viewing conditions, checking applicable regulatory requirements, and converting the resulting navigation system into coordinated sign-location plans, message schedules, fabrication drawings, and installation specifications.
I recommend testing the proposed routes with someone unfamiliar with the property before approving final sign quantities.
Under Section 502.6 of the 2010 ADA Standards for Accessible Design, required parking identification signs must be mounted so the bottom of the sign is at least 60 inches, or 1525 mm, above the finished floor or ground surface, with additional identification requirements applying to accessible and van-accessible parking spaces.
Check applicable state and local rules as well, because federal requirements may not represent every requirement affecting a specific site.
The best materials for parking lot signs are exterior-grade systems selected according to structural load, weather exposure, expected service life, impact risk, graphic replacement requirements, and maintenance conditions, commonly using aluminum or coated steel structures with durable exterior graphics, corrosion-resistant hardware, and appropriate protective coatings.
The complete specification matters more than a generic phrase such as “metal sign” or “weatherproof sign.”
A parking lot needs enough wayfinding signs to provide useful information before every meaningful navigation decision and to confirm major destinations after critical turns, so the required quantity depends on entrances, intersections, site complexity, circulation patterns, buildings, parking zones, exits, and pedestrian routes rather than parking-space count alone.
A small medical site with several separate entrances can require more directional information than a much larger but simpler retail parking field.
Parking lot directional signs should be reviewed against the current MUTCD when they function as traffic-control devices in locations where MUTCD requirements apply, while proprietary property wayfinding may follow a coordinated custom system subject to applicable accessibility standards, state rules, municipal codes, permits, and project design requirements.
As of August 2026, FHWA identifies the 11th Edition with Revision 1, dated December 2025, as the current MUTCD edition.
A parking lot sign RFQ should define the sign locations, quantities, messages, finished dimensions, materials, colors, graphics, illumination, electrical requirements, mounting method, foundation conditions, artwork files, destination country, fabrication drawings, prototype requirements, packaging expectations, and any required regulatory or project documentation.
The more ambiguity left in the RFQ, the harder it becomes to compare quotations accurately.
Do not send a sign manufacturer a logo, a site photograph, and one sentence saying you need parking signs.
Send the route.
Send the decisions.
Send the sign locations, messages, quantities, dimensions, materials, mounting conditions, color standards, accessibility requirements, electrical requirements, and approved artwork.
That is how parking lot sign planning moves from visual design into controlled manufacturing.
If you are sourcing commercial parking lot signs, directional pylons, entrance signs, or multi-site parking wayfinding signage, explore the available 맞춤형 파이론 간판 시스템 또는 contact Custom Signage Factory with your site plan, sign schedule, destination list, quantities, dimensions, and installation requirements.
A good manufacturer can build the hardware.
The project team still has to define the system.
댓글